List Price: $399,900 | $400 per sq.ft. | 2 Bedroom | 1 Bathroom | 1 Story Single Family Home
Price Change! Reduced by $25,100 down 6% on September 9th 2026

Listed Wednesday Aug 5, 2026 | MLS# 5103493
9 Laurel Street New Ipswich NH
Listed by Blood Team Keller Williams Realty/Merrimack Valley
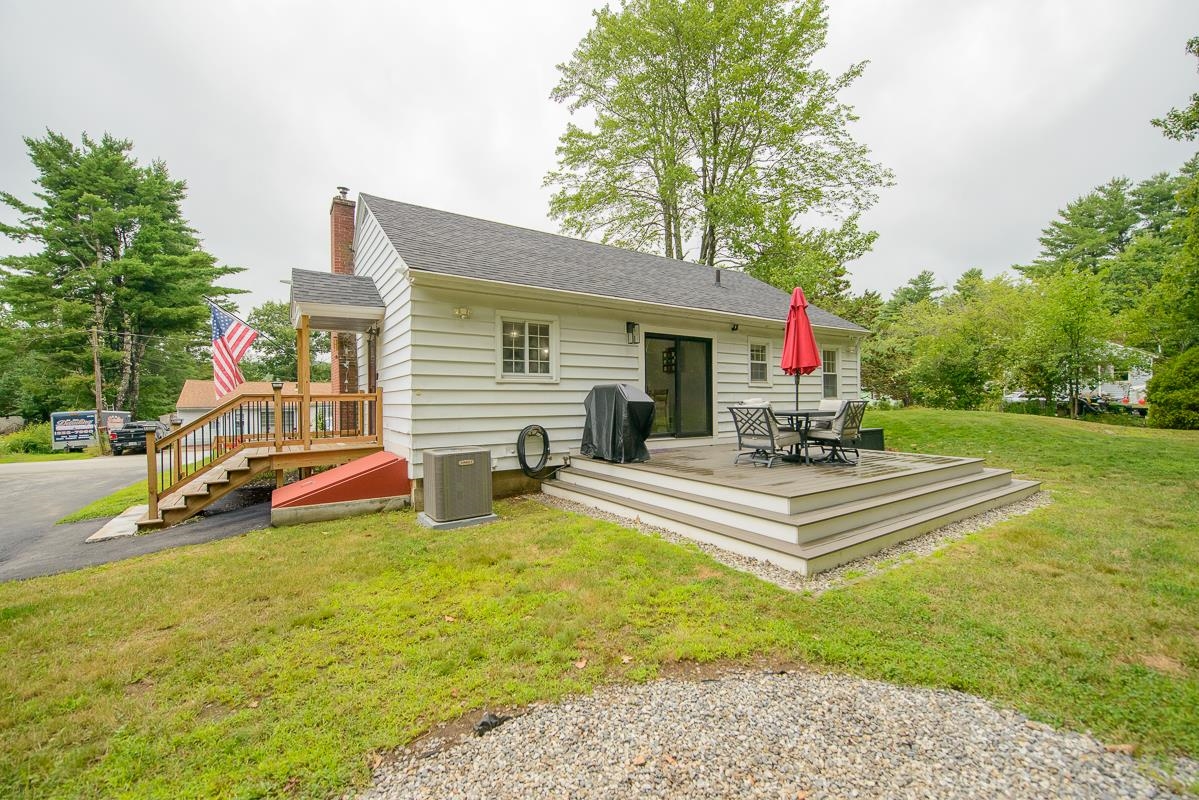
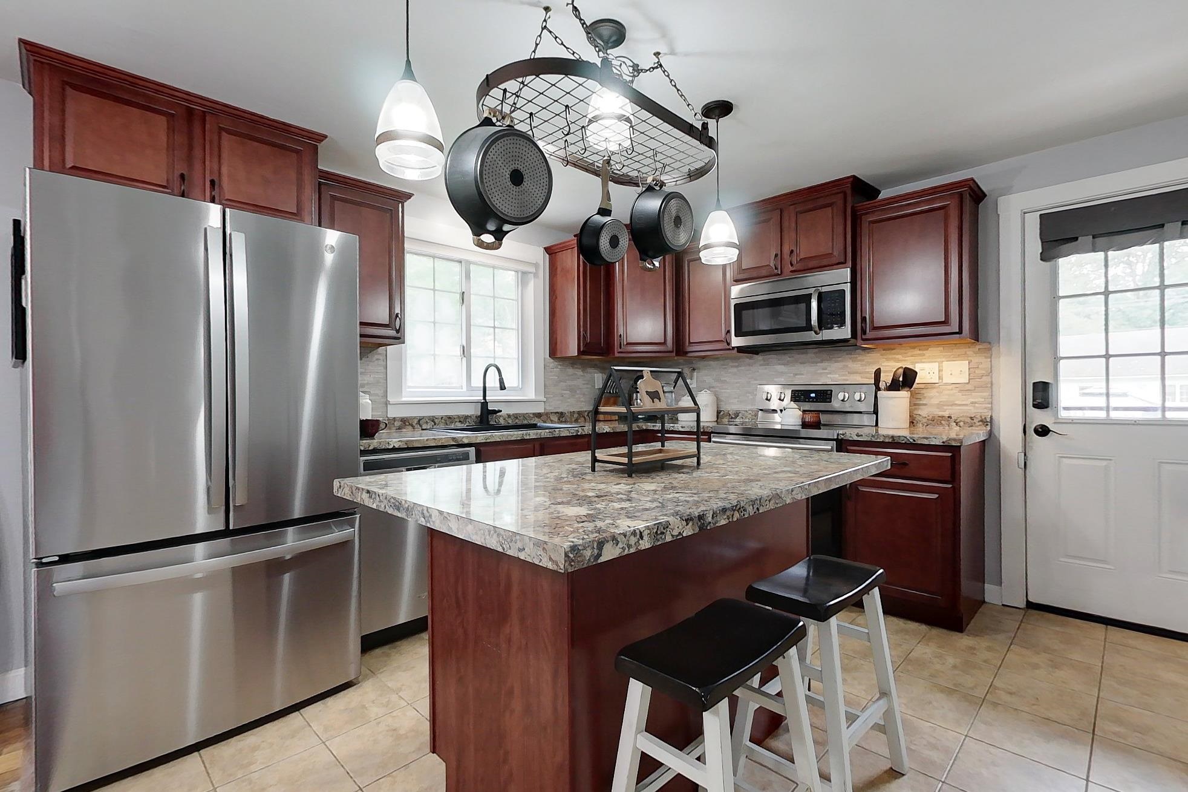
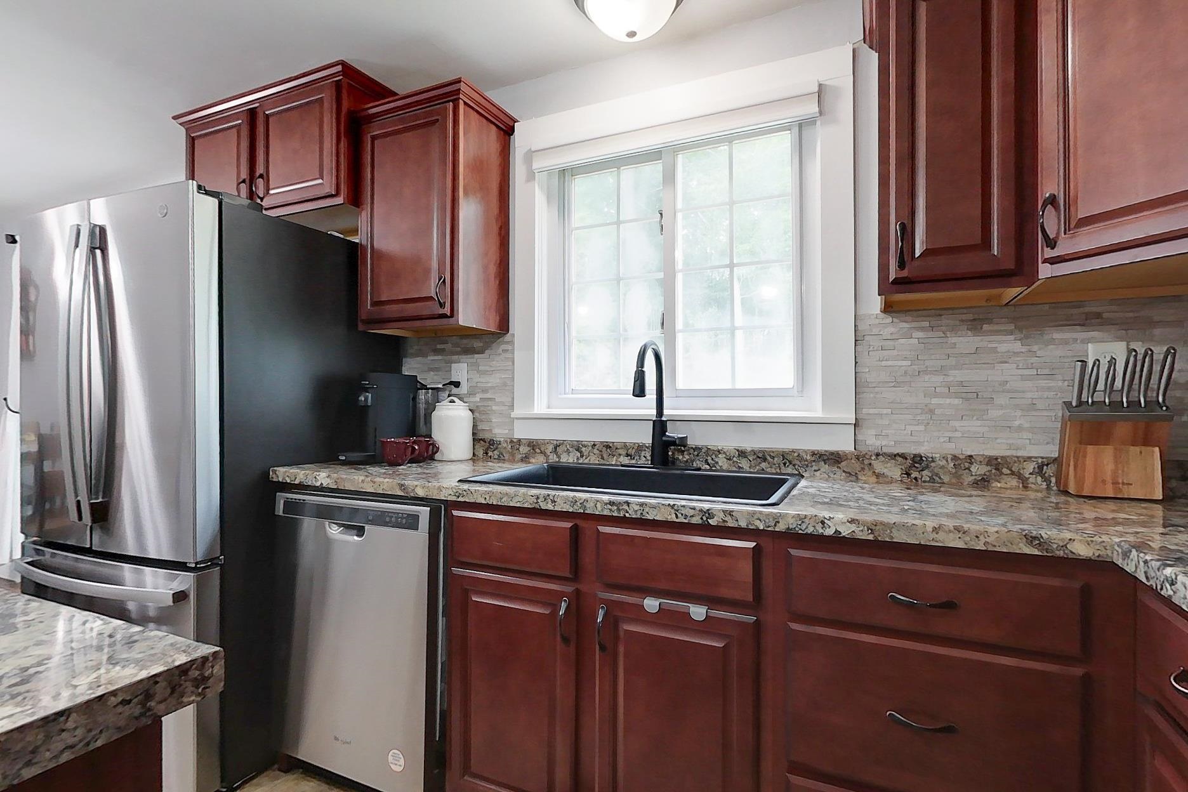
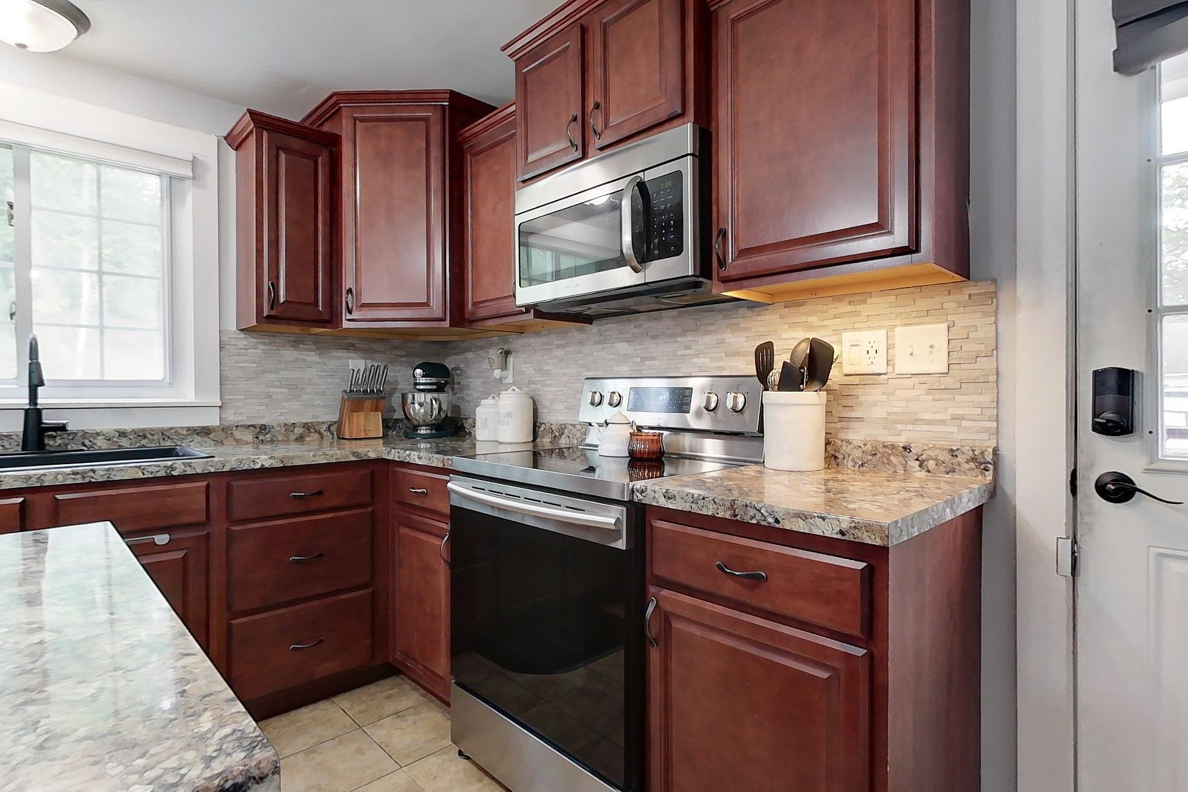
Move right into this beautifully updated single level ranch where the major improvements have already been done! Set on a 0.3 acre lot just minutes from the MA/NH line & surrounded by an abundance of nearby nature trails. The kitchen features a spacious center island w/ granite countertops, rich cherry-toned cabinetry, ss appliances, a new fridge (2025), new dishwasher & sink (2022) & an open flow into the dining area. New glass sliding doors (2025) lead directly to the low-maintenance composite deck (2023). Rich HW floors continue into the living room, where a large picture window fills the space w/ natural light w/ a classic brick fireplace w/ a pellet stove insert & built-in shelving accenting the space. Down the hall, find 2 bedrooms & a full bath, while the unfinished lower level offers excellent storage or future expansion potential. The extensive list of recent improvements provides exceptional value, including a new heat pump with central A/C (2025), new side staircase with granite steps (2025), resealed driveway (2025), water treatment system (2022), new washer (2026), new composite deck (2023), new bulkhead (2025), New Outdoor Security Camera System (2026) and a new dry well (2025) with French drains (2015) for improved drainage. Additional major updates include a new septic system (2019), well (2015), approximately 8-year-old furnace, and approximately 10-year-old roof. Simply unpack & enjoy!

Appliances : Dishwasher | Dryer | Microwave | Electric Range | Refrigerator | Washer
Flooring: Hardwood | Tile
Heating: Oil | Pellet Stove | Forced Air | Heat Pump
Total Rooms: 6
Total Baths: 1
Full Baths: 1
Total Bedrooms: 2

Building Info
Year Built: 1952
Type: Aluminum Siding
Total Structure SqFt.: 1985
Finished Sqft. Above Ground: 1001
Apx Below Grade Unfinished SqFt.: 984
Basement: Bulkhead

Exterior Info
Style: Ranch
Exterior Color White
Roof: Architectural Shingle

Utilities
Electric: 200+ Amp Service | Circuit Breaker(s) | Generator
Water: Drilled Well
Sewer: Leach Field | Private | Septic

Land Description:
Level
Lot size: 0.3 acres
Zoned: RD R
Surveyed: No
Flood Zone: No
Seasonal: No
Driveway: Paved


Easement - No
Block - 000000
Taxes $5,634
Assesed Value Not Reported

Schools

© 2000-2026 Clerkin Agency Real Estate
NEREN Logo
565 Maple Street, White River Junction, Vermont. 05001 802-295-1355
Copyright © 2026 PrimeMLS, Inc. All rights reserved. This information is deemed reliable, but not guaranteed. The data relating to real estate displayed on this display comes in part from the IDX Program of PrimeMLS. The information being provided is for consumers’ personal, non-commercial use and may not be used for any purpose other than to identify prospective properties consumers may be interested in purchasing. Data last updated September 15th, 2026

PLEASE NOTE: Both New Hampshire and Vermont law require brokers and agents to disclose at the “time of first business meeting, prior to any discussion of confidential information”, in New Hampshire’s case, and “first reasonable opportunity”, in Vermont’s case, the nature of the relationships brokers have or may have with customers and clients. Each state requires that a disclosure form be presented to consumers for their review and acknowledgment at the appropriate time. These forms can be accessed here:
VT: VERMONT REAL ESTATE COMMISSION MANDATORY CONSUMER DISCLOSURE FORM
NH: NEW HAMPSHIRE REAL ESTATE COMMISSION BROKERAGE RELATIONSHIP DISCLOSURE FORM